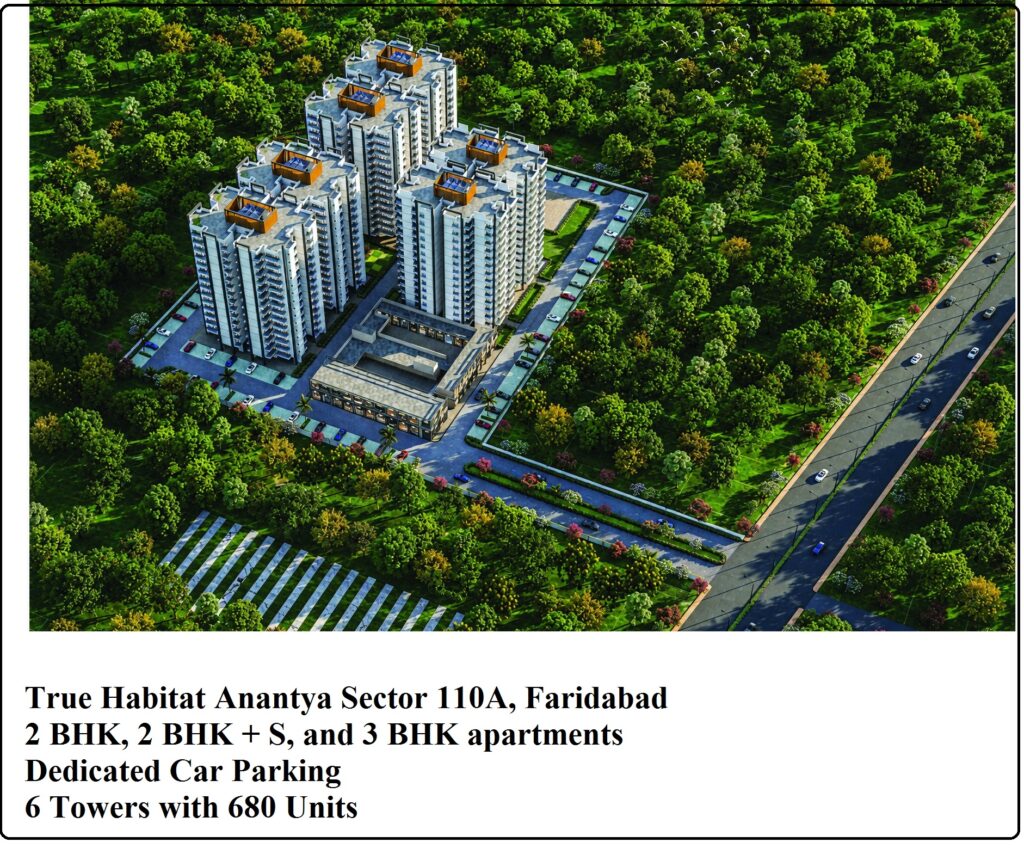
 True Habitat Anantya Sector 110A, Faridabad. “Anantya” is an affordable housing project developed by Stardum Real Estate Pvt. Ltd. having 680 Units under AHP 2013 and its amendments, thoughtfully planned to bring comfort, convenience, and a better quality of life within reach.
Located in Sector 110A, Faridabad, Anantya offers thoughtfully designed 2 BHK, 2 BHK + S, and 3 BHK apartments, complemented by dedicated Car Parking and a host of lifestyle amenities. Every home is designed around the way modern families live—with well-planned spaces, abundant natural light, fresh air, and welcoming balconies that create a sense of openness.
Project License Details-
- Total Site Area (in Acres): 4.70
- Colonizer Name: Stardum Real Estate Pvt. Ltd. ( True Habitat Group)
- License No. : 218 of 2025
- Project Name: Anantya
- Total 680 Units
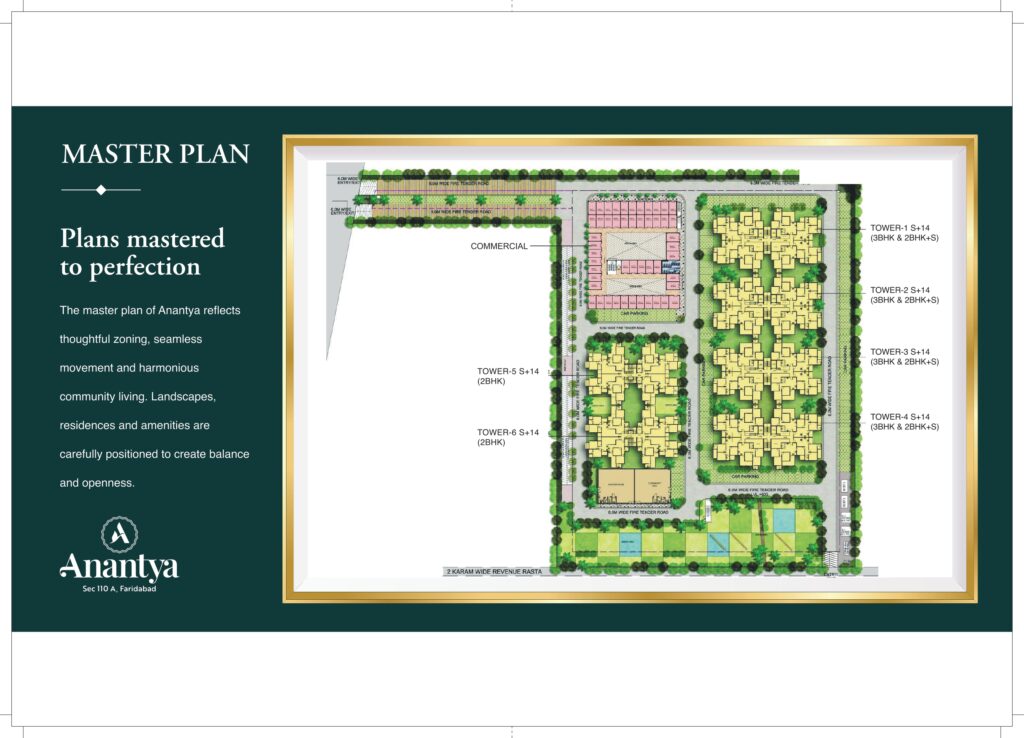
- Total 6 Towers with S+ 14 Storey
- Costing – 28* To 36* Lakh
- RERA Registration No.: HRERA-PKL-FBD-969-2026
- Date of Building Plan App: 22-07-2026
- RERA Registration Date: 26-08-2026
- Online Application Start Date: 02-09-2026 & 08:00 AM
- Online Application End Date & Time: 18-09-2026 & 00:00 AM
- Payment Start Date: 02-09-2026 & 08:00 AM
- Payment End Date: 18-09-2026 & 00:00 AM
- Proposed Draw Date & Time: 27-10-2026 & 12:00PM
- Possession Time – Minimum 4 Years
Get Full Details Of True Habitat Anantya Sector 110A Faridabad – Like Launching Date, Application Forms, Site Plan, Price List, Location Map, Floor Plans, Brochure, Payment Plan, Affidavits, Online Booking Form, Online Booking Process, Draw Result, Online Draw Date, Reviews, Feedback, Possession Time, Specifications & Related Amenities Etc…..
Please Put Your Query,
Pricing And Other Features –
- Carpet Area Cost – INR 5450/-Per Sqft
- Balcony Charged At INR 1300/-Per Sqft
- In Addition, Flat Allotment Is Done Through Online Draw System.
- Payment Plan Distributed In 4 Years As Per New Construction Link Plan.
- Final Delivery Of Houses Within 4 Years.
- Free Two-Wheeler Parking Per Flat
- Mendetory 4 Wheeler’s Or Car Parking Space Can Be Purchase At Extra Cost.
| Unit Category | Type | Total No. of Units | Carpet Area in Sq. Ft. | Balcony Area in Sq. Ft. | Deposit Amount | Registration Fees Amount | Flat Cost |
| 2 BHK | Type 3P (2BHK+ S) 6 Units in MQ | 12 | 645.62 | 263.83 | 1,75,931.45 | 590 | 3,648,629 |
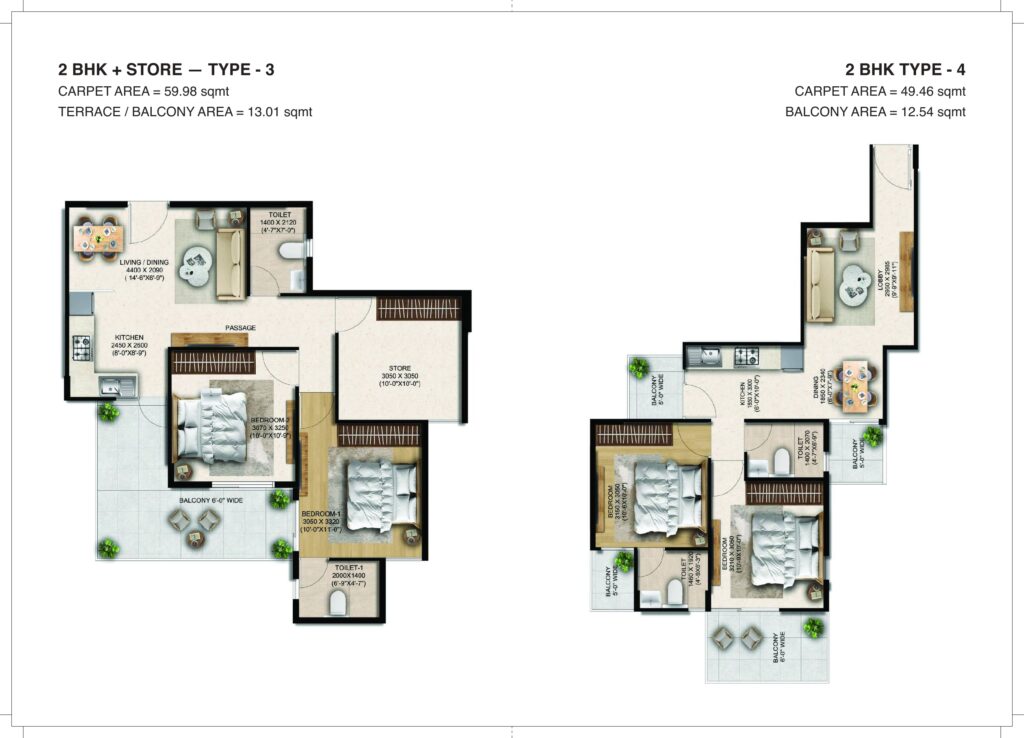
| 2 BHK | Type-3 (2BHK+ S) | 156 | 645.62 | 140.04 | 1,75,931.45 | 590 | 3,648,629 |
| 2 BHK | Type 4 (2BHK) | 112 | 532.39 | 134.98 | 1,45,076.27 | 590 | 3,031,526 |
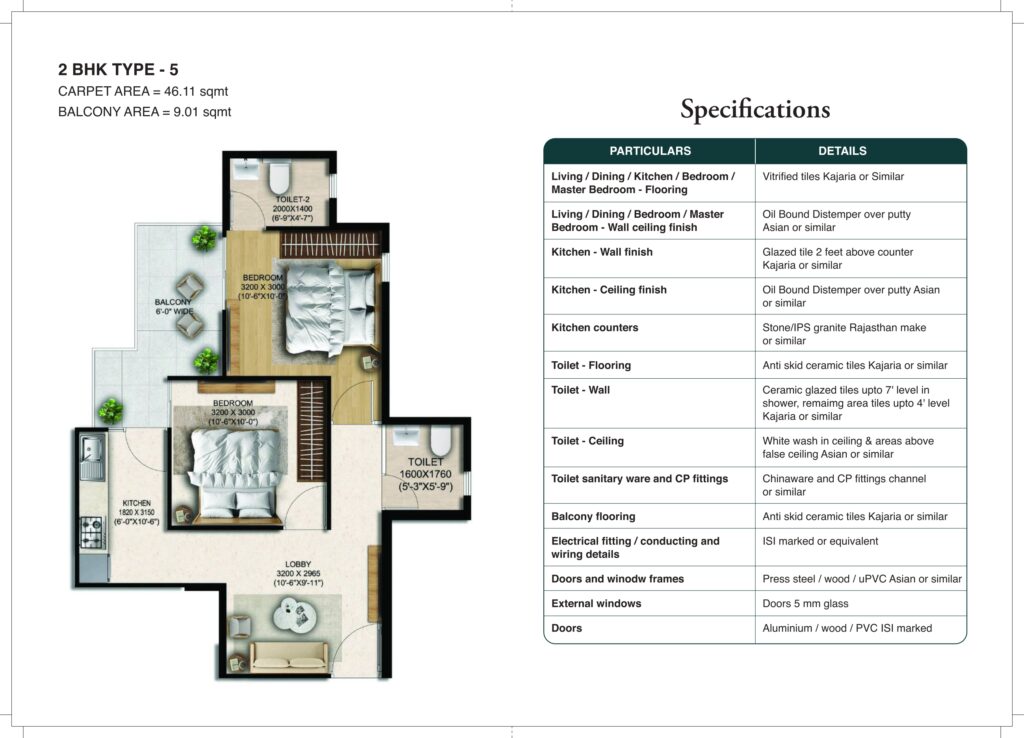
| 2 BHK | Type 5 (2BHK) | 112 | 496.33 | 96.98 | 1,35,249.93 | 590 | 2,834,999 |
| 3 BHK | Type 1G (3BHK) MQ | 8 | 645.52 | 367.48 | 1,75,904.20 | 590 | 3,648,084 |
| 3 BHK | Type 1P (3BHK) MQ | 16 | 645.52 | 367.48 | 1,75,904.20 | 590 | 3,648,084 |
| 3 BHK | Type 2P (3BHK) MQ | 4 | 645.62 | 263.83 | 1,75,931.45 | 590 | 3,648,629 |
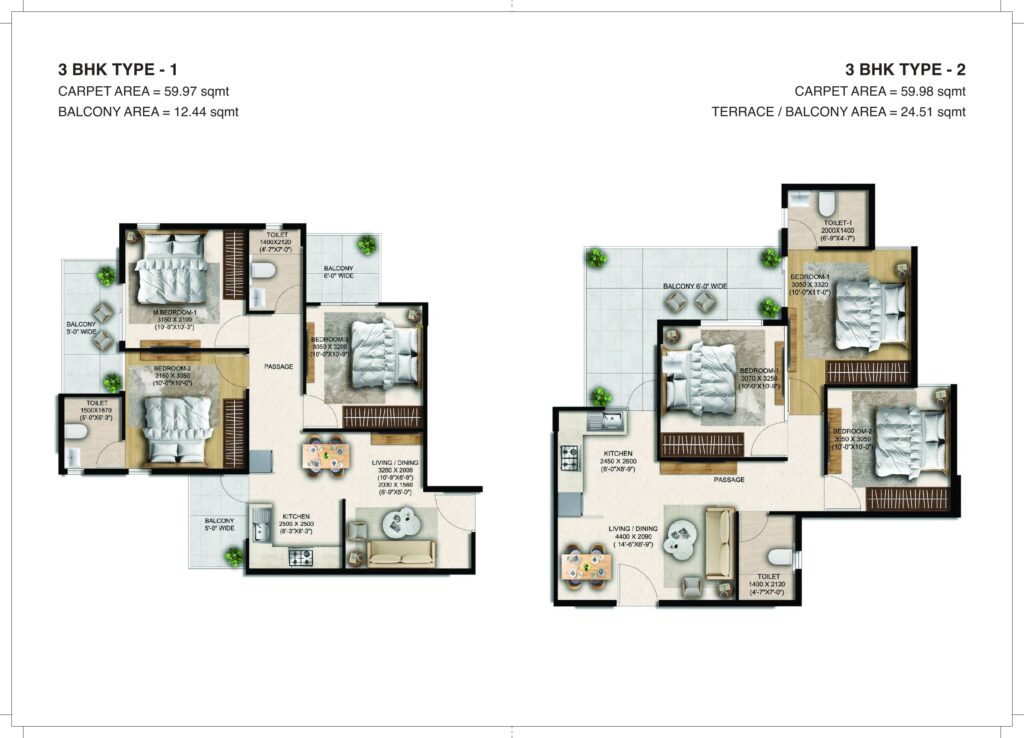
| 3 BHK | Type 1 (3BHK) | 208 | 645.52 | 133.9 | 1,75,904.20 | 590 | 3,648,084 |
| 3 BHK | Type 2 (3BHK) | 52 | 645.62 | 136.38 | 1,75,931.45 | 590 | 3,648,629 |
Site Plan
Floor Plan